Chapter 1 · c. 1800
An Ottoman Family Home
Built around 1800 (about 226 years ago) by an officer of the Ottoman army, in one of Gaza’s oldest neighborhoods.
Al-Daraj, the heart of old Gaza
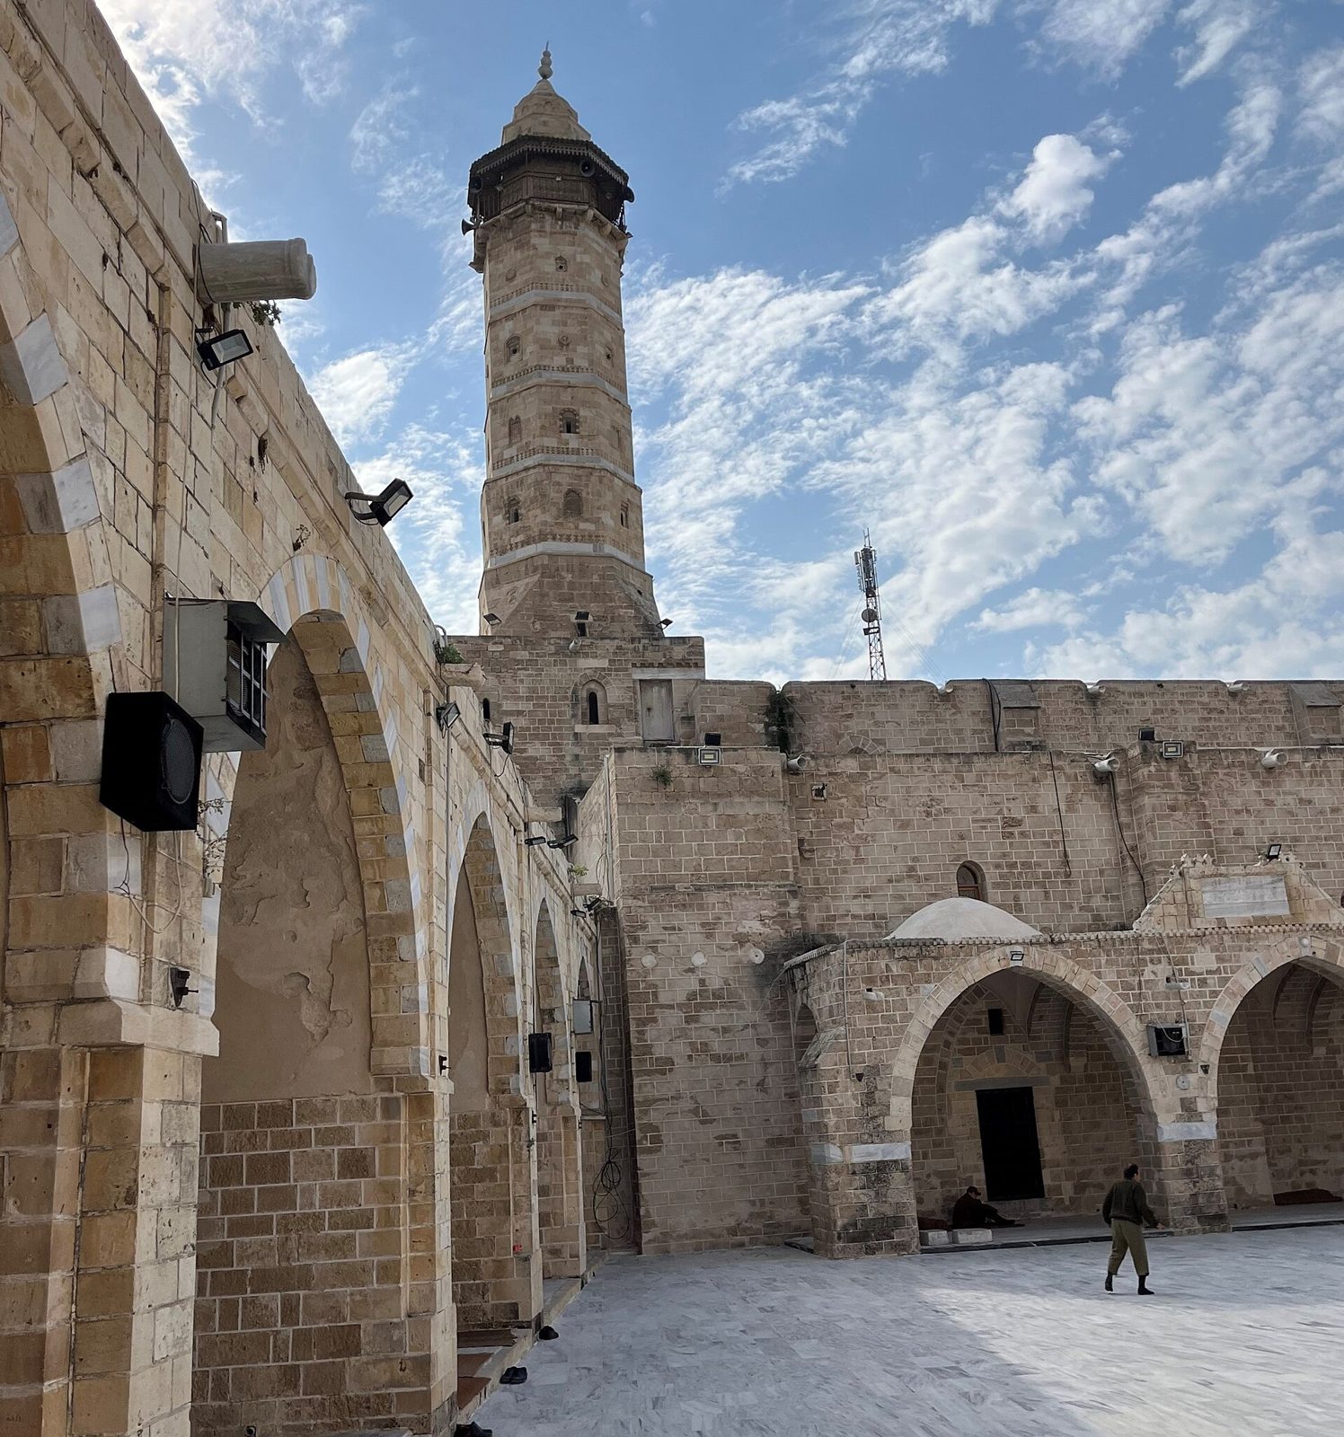
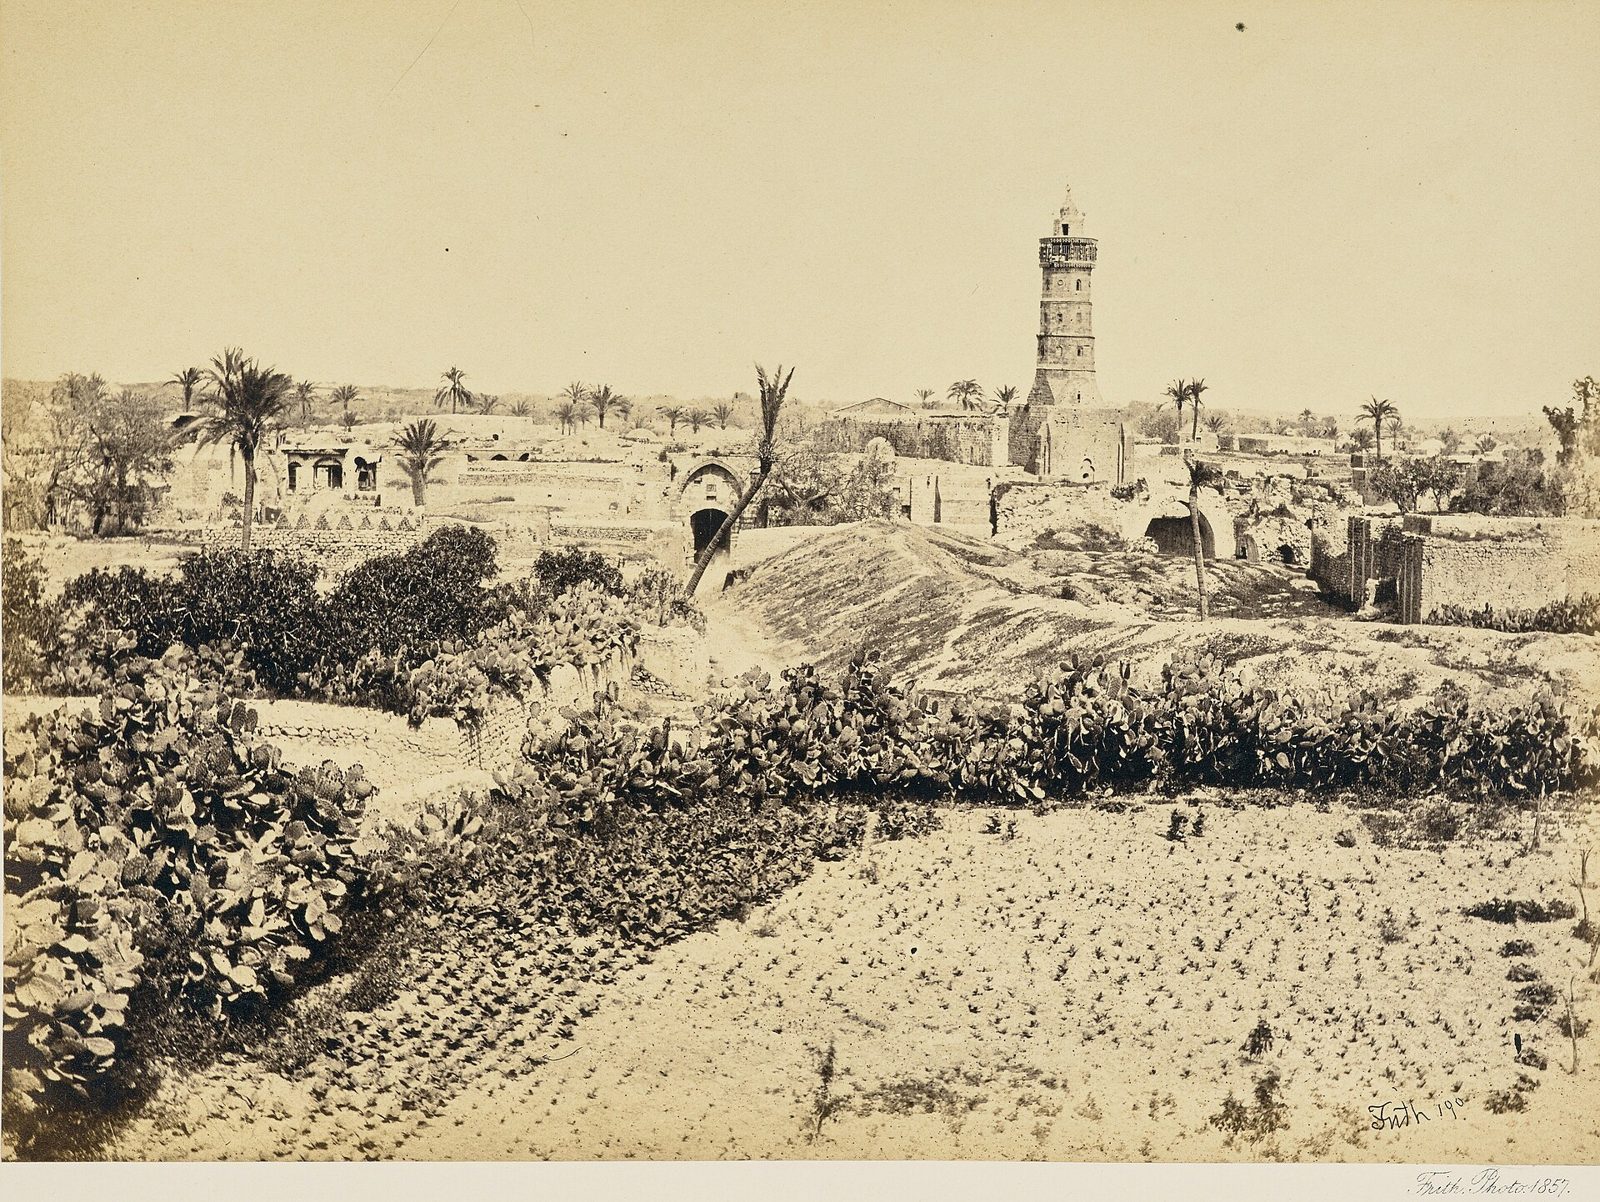
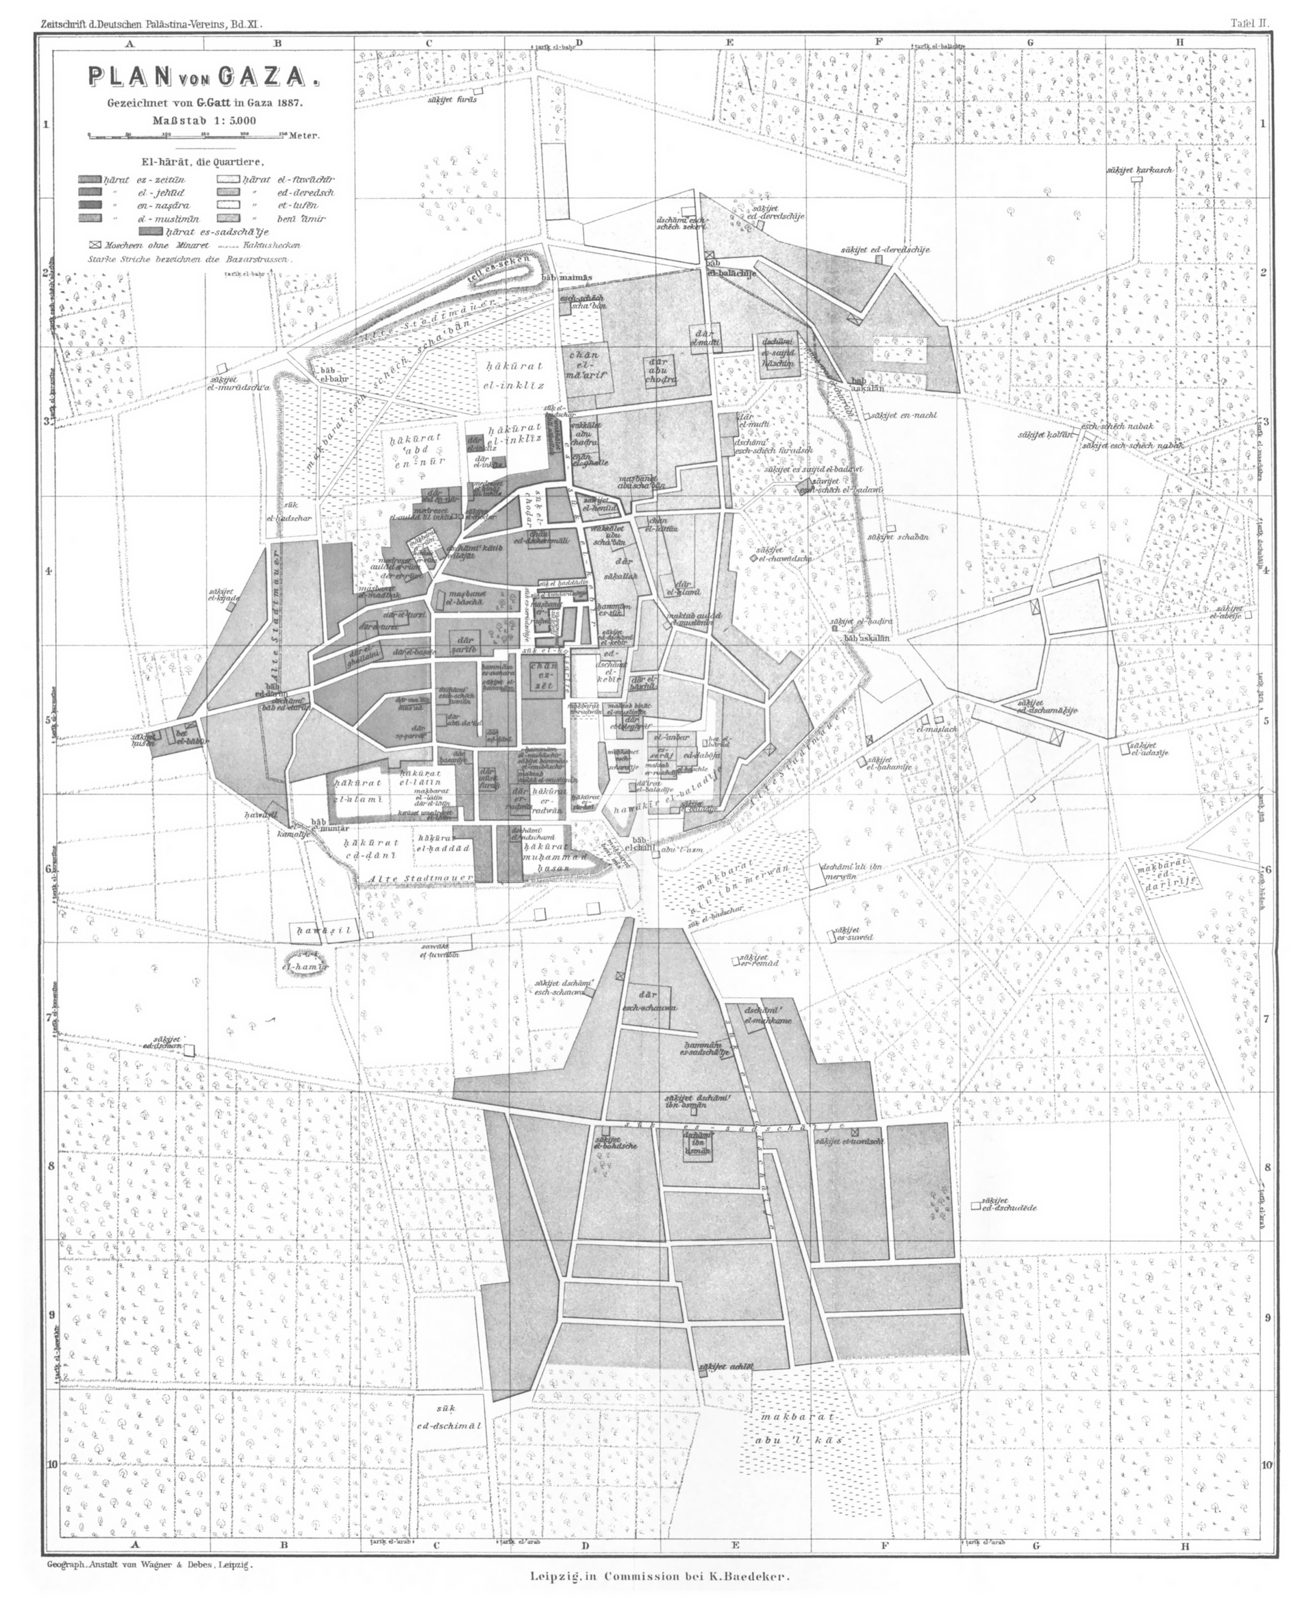
The house stands in Al-Daraj (“the steps”), one of the oldest quarters of Gaza’s Old City, on a side street off Al-Wehda Street. The minaret of the Great Omari Mosque, the city’s largest and oldest mosque, rises just to the south, and the Pasha’s Palace (Qasr al-Basha), parts of which date to the Mamluk era (1250–1517, about 509–776 years ago), is just to the west.[4, 6]
The Al-Ghussein family’s roots in the quarter go back even further. Twenty meters from the mosque’s eastern gate is the Maqam (shrine) and Cemetery of Al-Ghussein, which also dates to the Mamluk era (about 509–776 years ago).[5]
Who built it
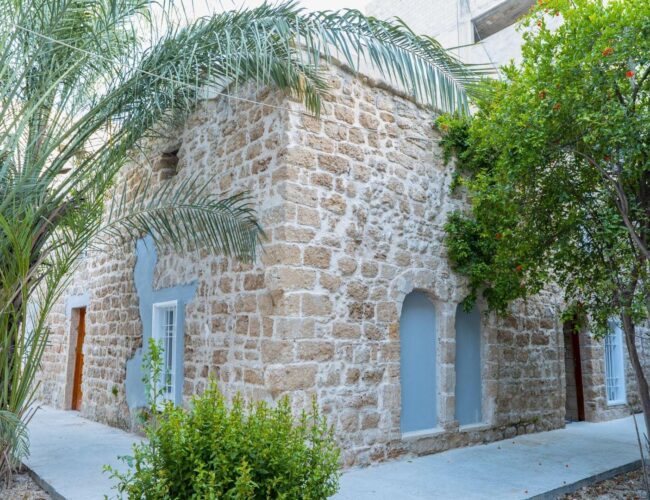
According to the historian Nariman Khalla, the house was built by Shihab al-Din al-Ghussein, who held a senior position in the Ottoman army. He brought in a Turkish engineer to design it in the style of Turkish houses.[4, 6] The Goethe-Institut dates the villa to around 1800 (about 226 years ago), “in the style typical of the time, with its massive stone walls and round roofs.”[1]
The house passed to Shihab al-Din’s son, Hajj Hussein al-Ghussein, and Gaza’s heritage register still records it as the “House of Hussein Al-Ghussein.”[4, 5]
Sources vary: “around 1800” (Goethe-Institut), “the late 18th century” (Iwan, Arabi21), and even “1870–1917” (Wikipedia, uncited; about 109–156 years ago). Arabic press gives Shihab al-Din’s death as “1233,” which is almost certainly the Islamic (Hijri) year 1233, equal to 1817–18 CE (about 208 years ago). That fits a house built around 1800.
The architecture
From the street, a modern entrance led down into a rectangular courtyard, about 30 cm below street level. On the east side of the entrance, a staircase climbed to the roof of the upper floor.[5]
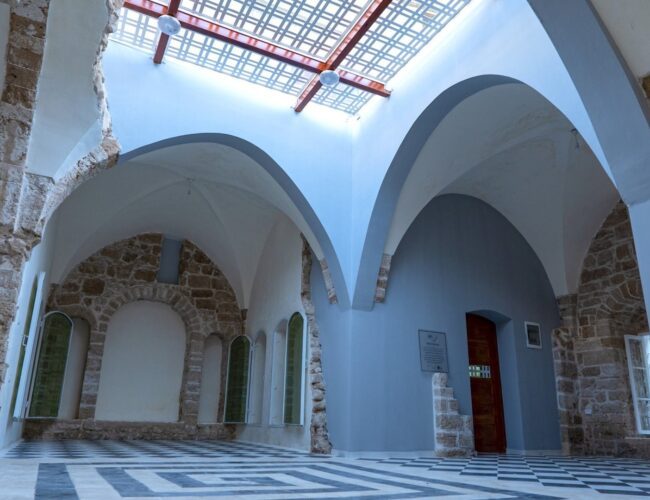
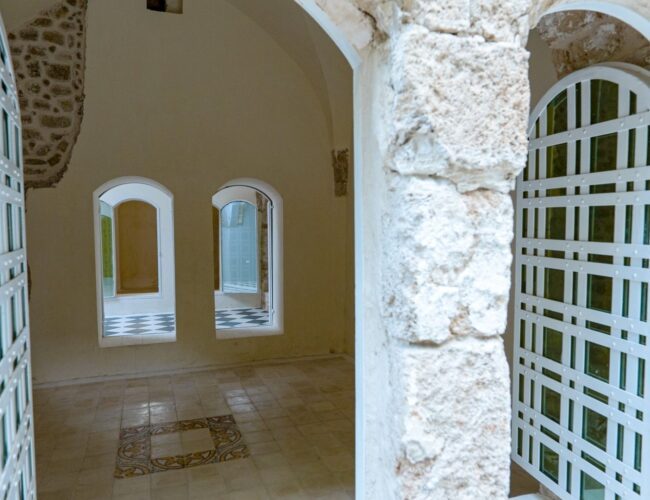
At the center of the house was a large cross-shaped iwan, a high hall roofed with intersecting cross-vaults and lit by many windows and doors. Four bedrooms opened off it, each lined with yuke (built-in wall niches) and also roofed with cross-vaults.[5]